
×

Pet Policy

Borger Residential loves our four-legged family members!

Our pet-friendly communities allow a maximum of two (2) pets per apartment in any combination.  The maximum combined weight limit for all pets occupying an individual home is 75 lbs. Water tanks should not exceed greater than 20 gallons.

The addition of all pets must be approved in writing by a member of the community management office.

Unless written authorization is provided by management, neither a resident nor any guest may bring any other animal, mammal, reptile, rodent, bird or fish into the dwelling or apartment community.

Requirements & Restrictions

A signed pet addendum is considered written approval for the addition of said pet(s).  A signed pet addendum is provided upon receipt of the below item(s) from the pet parent(s)/resident(s).

  • A color photograph of pet(s)
  • Applicable license(s) required by law
  • Current Vaccination Record(s)
  • Proof of Renter’s Insurance
    • Property Minimum:  $25,000
    • Personal Liability Minimum:  $100,000
    • Policy should include Property Owner as Additional Insured

The following dog breeds (or any mix thereof) are not permitted, except in the case of service animals in which case, proper documentation is required: Akita, Alaskan, Malamute, American Bulldog, Cane Corse, Chow Chow, Dalmatian, Doberman Pinscher, German Shepherd, Great Dane, Husky, Mastiff, Pitbull Terrier, Presa Canario, Rottweiler, Staffordshire Terrier, Rhodesian Ridgeback, Saint Bernard, Wolf Hybrid.

Pet Fees

The following pet fees will apply to resident accounts where cats or dogs are approved for residency.  No Fees or recurring charges shall apply for other animals. 

  • Non-Refundable Pet Fees:
    • Cat:  $250/cat
    • Dog:  $350/dog
  • Monthly Pet Rent:
    • Cat: $35/dog
    • Dog:  $50/cat
×

Office Hours

Monday - Friday
9:00 AM - 6:00 PM
Saturday
10:00 AM - 5:00 PM
Sunday
12:00 PM - 5:00 PM
  • Home
  • Amenities
  • Floorplans
  • Neighborhood
  • Gallery
  • Residents
  • Contact
Find Your Home
Book a Tour
Groveton Green Logo
  • Home
  • Amenities
  • Floorplans
  • Neighborhood
  • Gallery
  • Residents
  • Contact
Find Your Home
  • 9401 Groveton Cir | Owings Mills, MD 21117
  • Call us at (410) 896-1264
  • Book a Tour
Groveton Green Logo
Find Your Home Right Arrow


a bedroom with a bed and a fan

Floorplans

Bedrooms
to
to
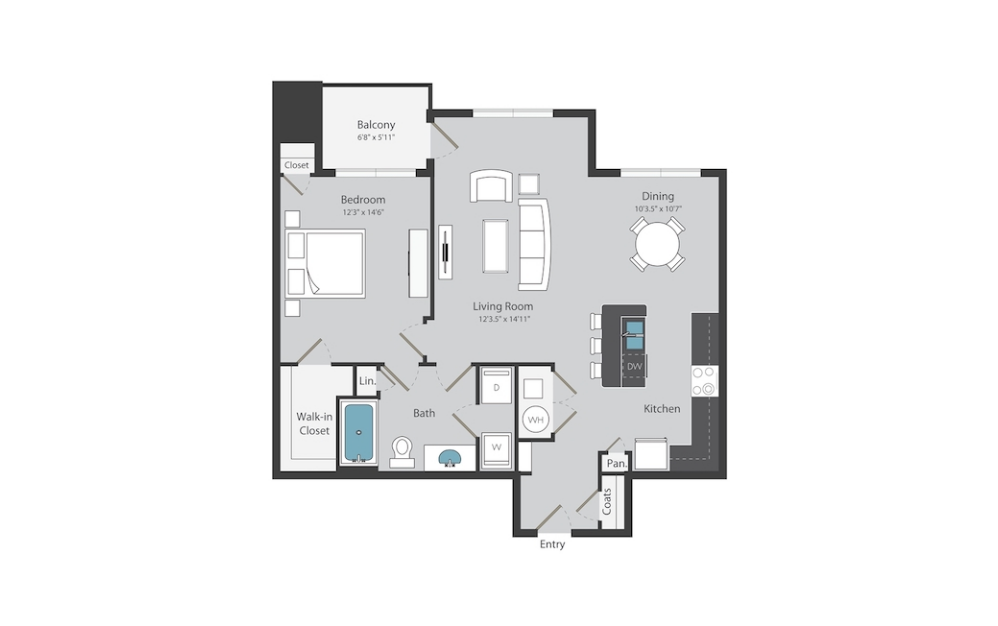
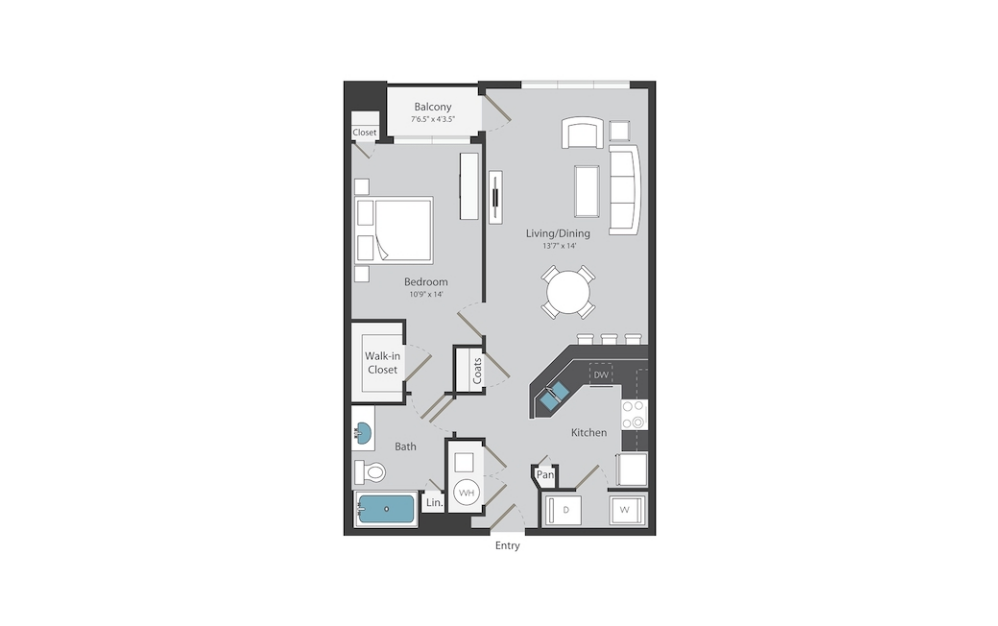
A - 1 bedroom floorplan layout with 1 bathroom and 779 - 948 square feet
View Floorplan

A

1 bed1 bath779 - 948 sq. ft.
Contact Us
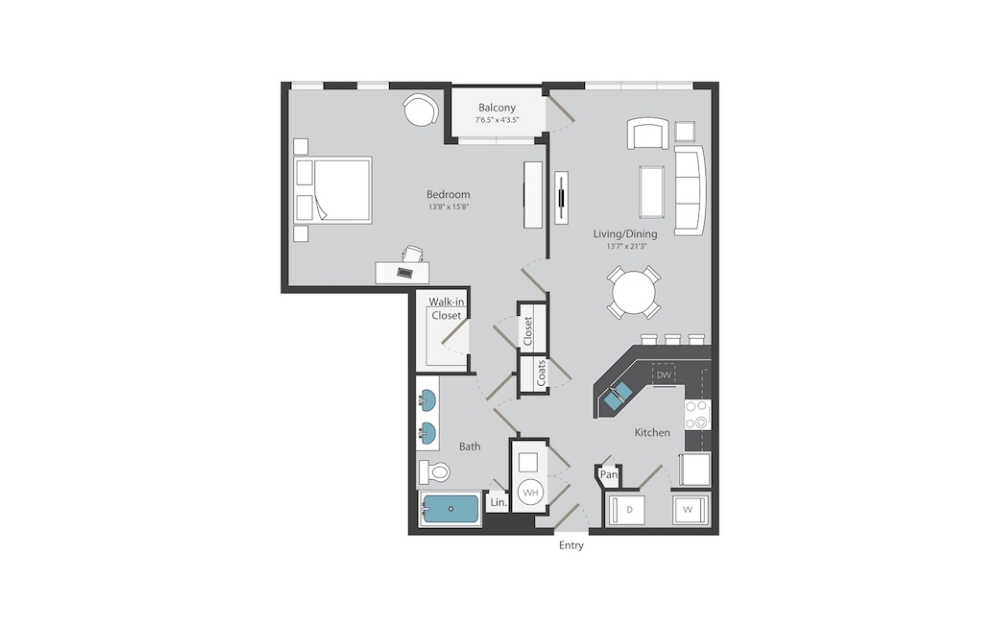
A1 - 1 bedroom floorplan layout with 1 bathroom and 779 - 948 square feet
View Floorplan

A1

1 bed1 bath779 - 948 sq. ft.

Contact Us
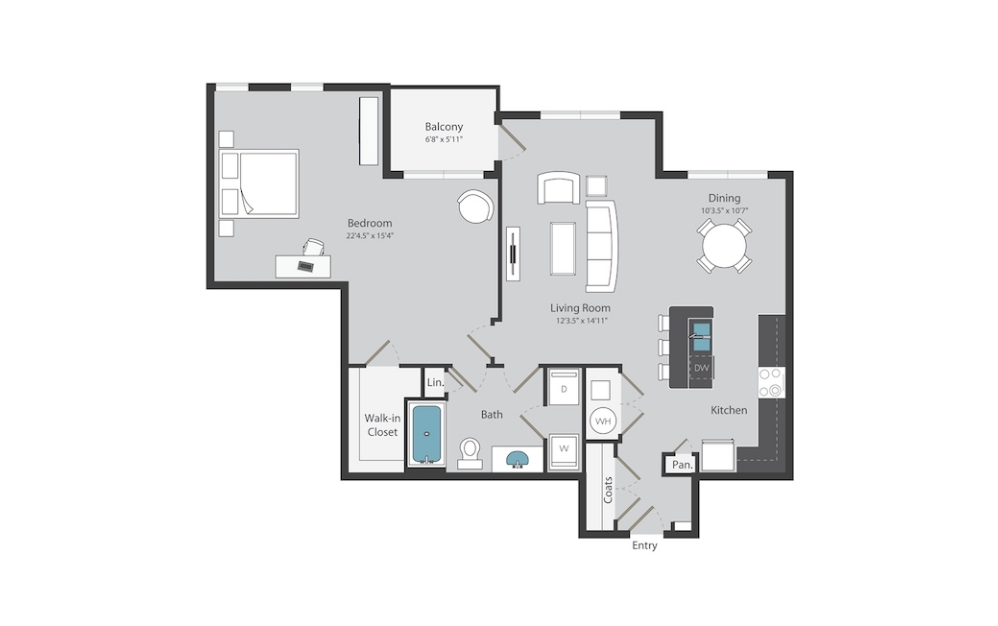
B - 1 bedroom floorplan layout with 1 bathroom and 864 - 1052 square feet
View Floorplan

B

1 bed1 bath864 - 1052 sq. ft.

Starting at $1,875
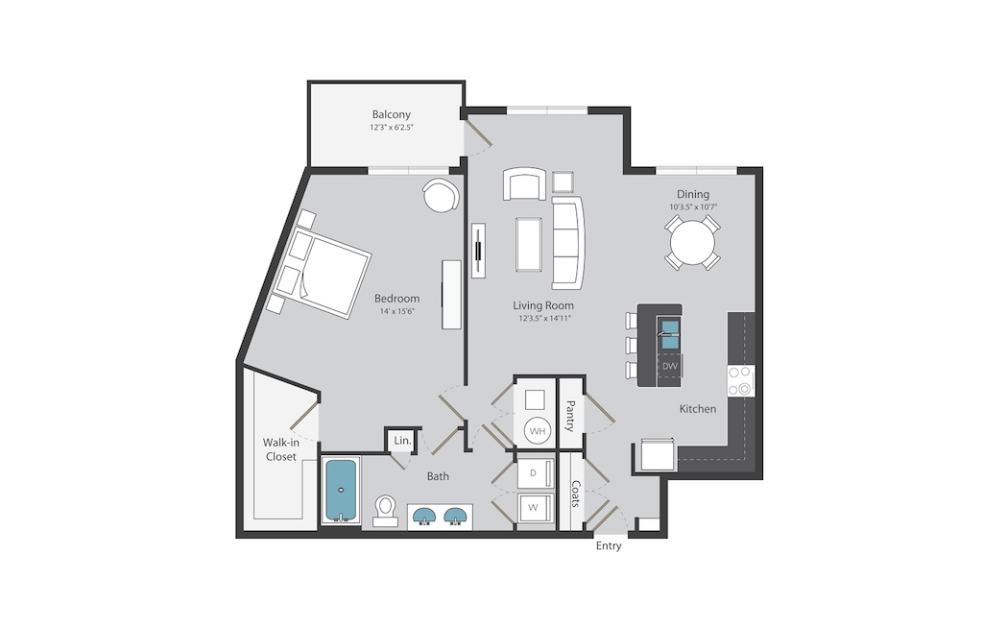
B1 - 1 bedroom floorplan layout with 1 bathroom and 864 - 1052 square feet
View Floorplan

B1

1 bed1 bath864 - 1052 sq. ft.

Contact Us
B2 - 1 bedroom floorplan layout with 1 bathroom and 864 - 1052 square feet
View Floorplan

B2

1 bed1 bath864 - 1052 sq. ft.

Starting at $1,930
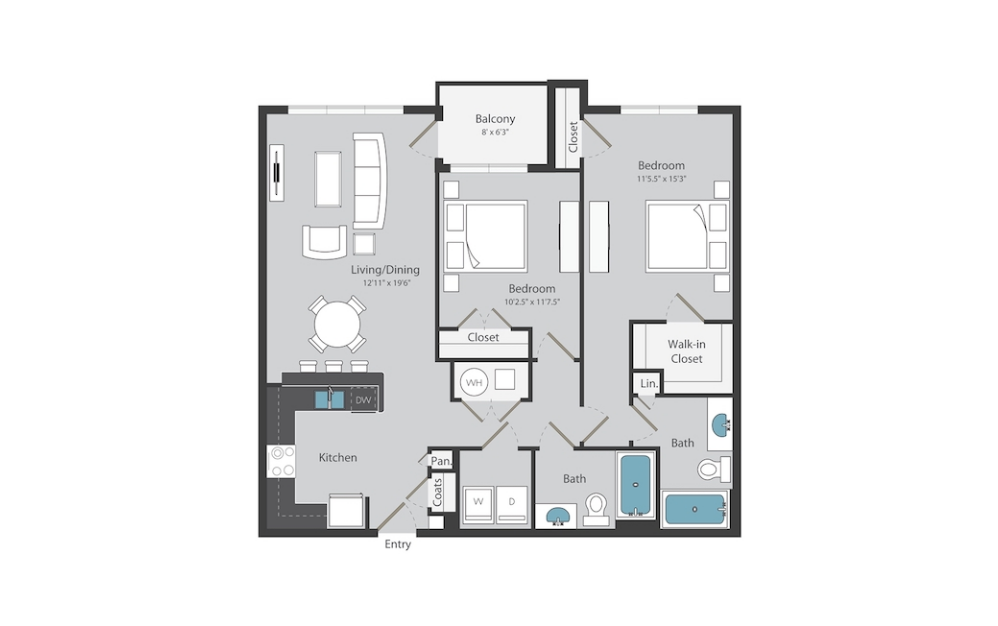
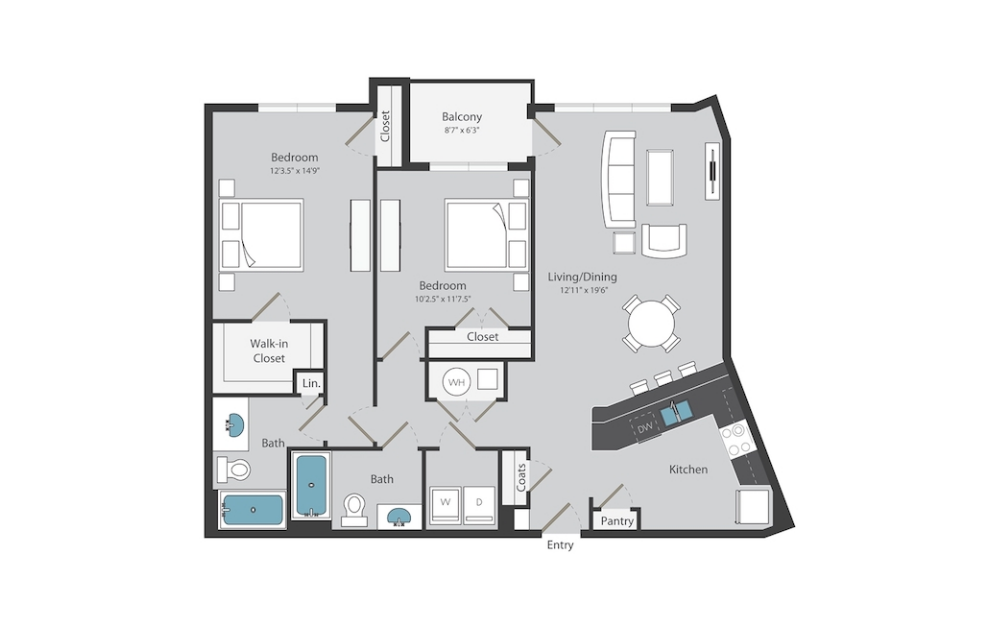
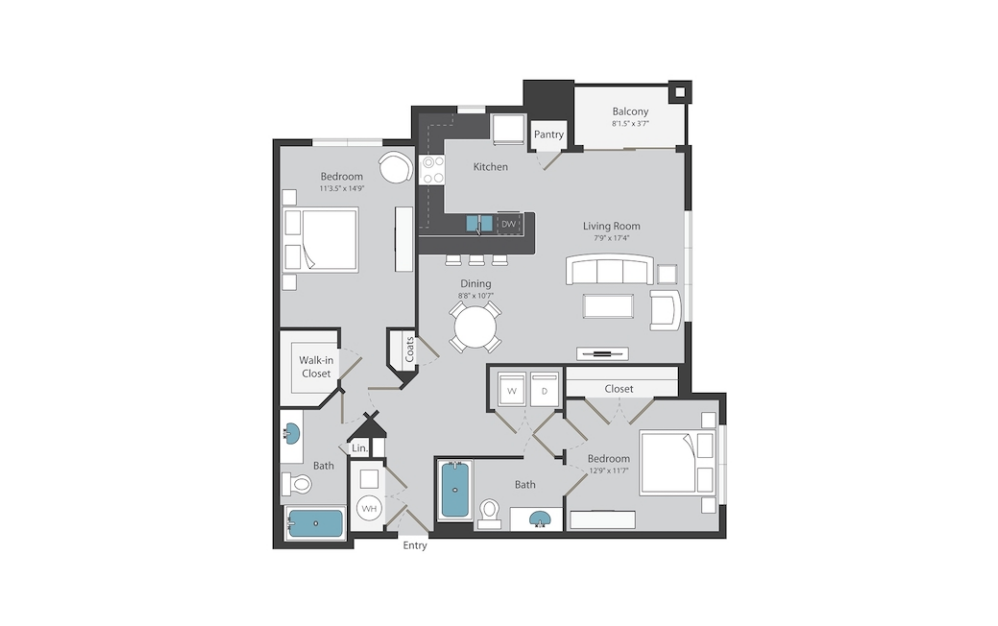
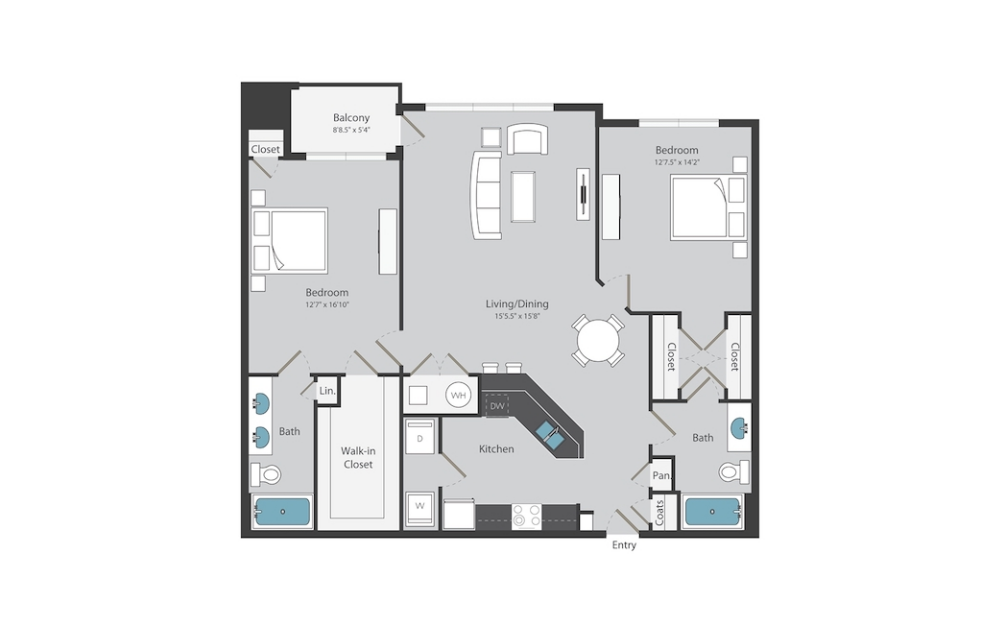
C - 2 bedroom floorplan layout with 2 bathrooms and 1021 - 1135 square feet
View Floorplan

C

2 bed2 bath1021 - 1135 sq. ft.

Starting at $2,250
C1 - 2 bedroom floorplan layout with 2 bathrooms and 1021 - 1135 square feet
View Floorplan

C1

2 bed2 bath1021 - 1135 sq. ft.

Starting at $2,299
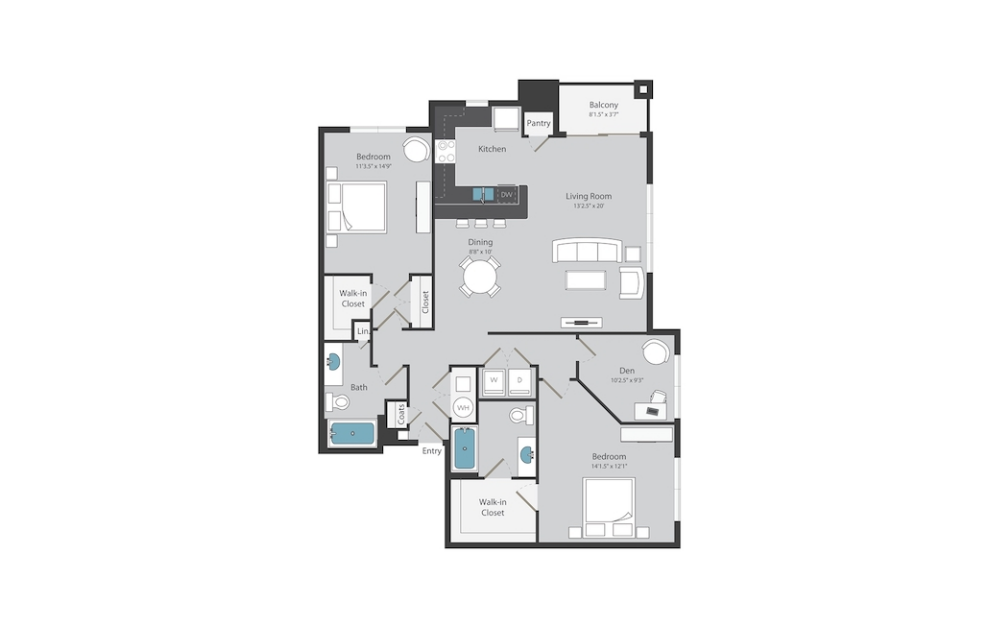
D - 2 bedroom floorplan layout with 2 bathrooms and 1086 - 1343 square feet
View Floorplan

D

2 bed2 bath1086 - 1343 sq. ft.

Starting at $2,300
D1 - 2 bedroom floorplan layout with 2 bathrooms and 1086 - 1343 square feet
View Floorplan

D1

2 bed2 bath1086 - 1343 sq. ft.

Contact Us
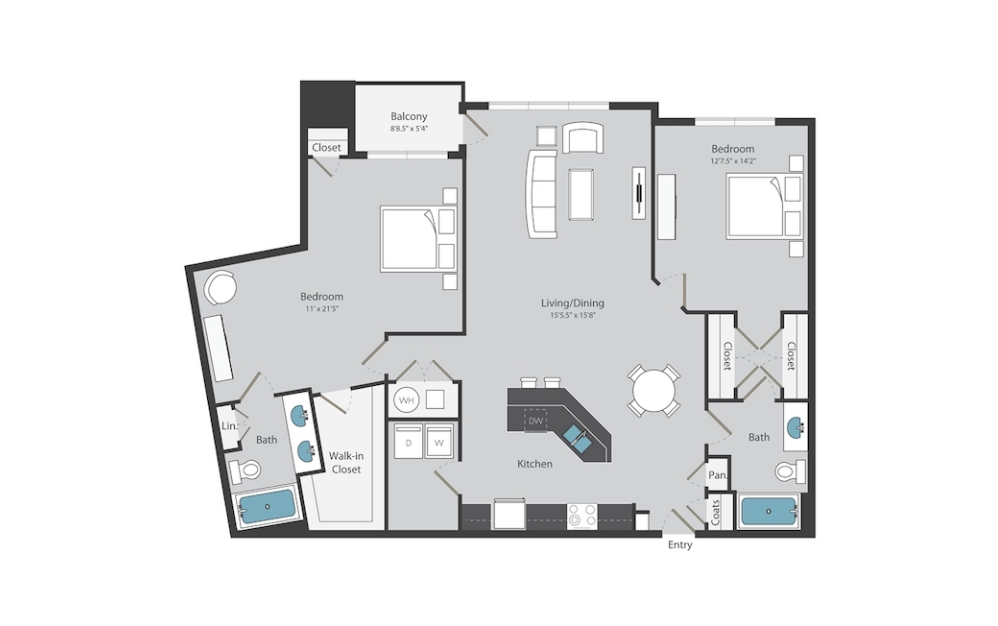
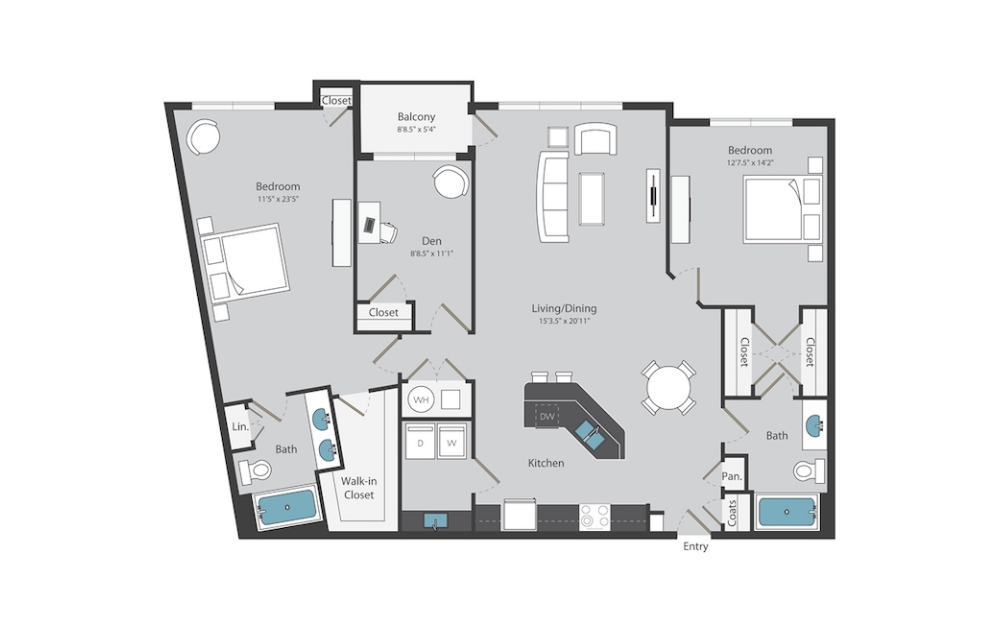
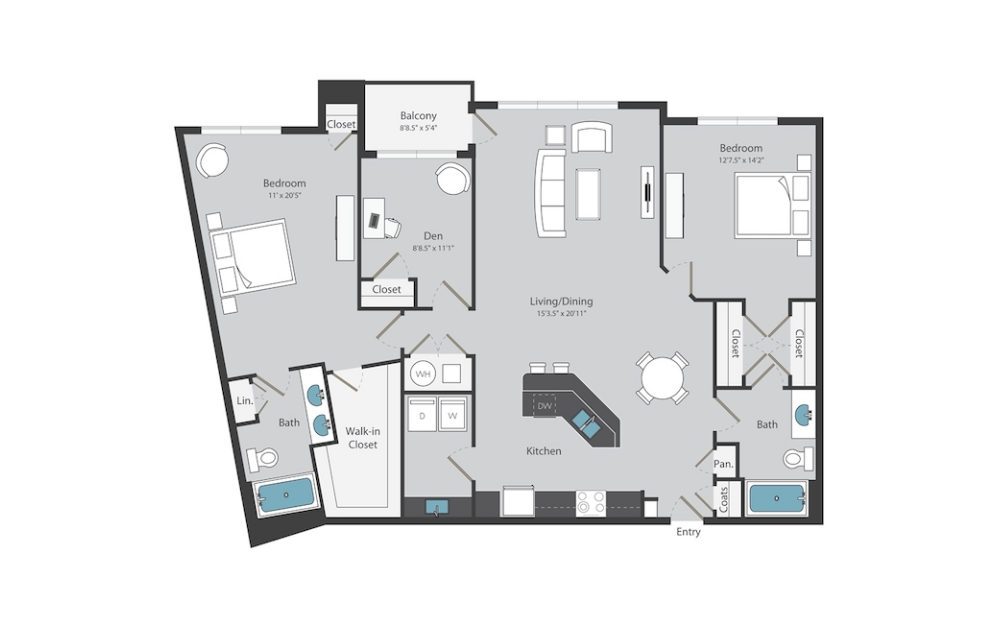
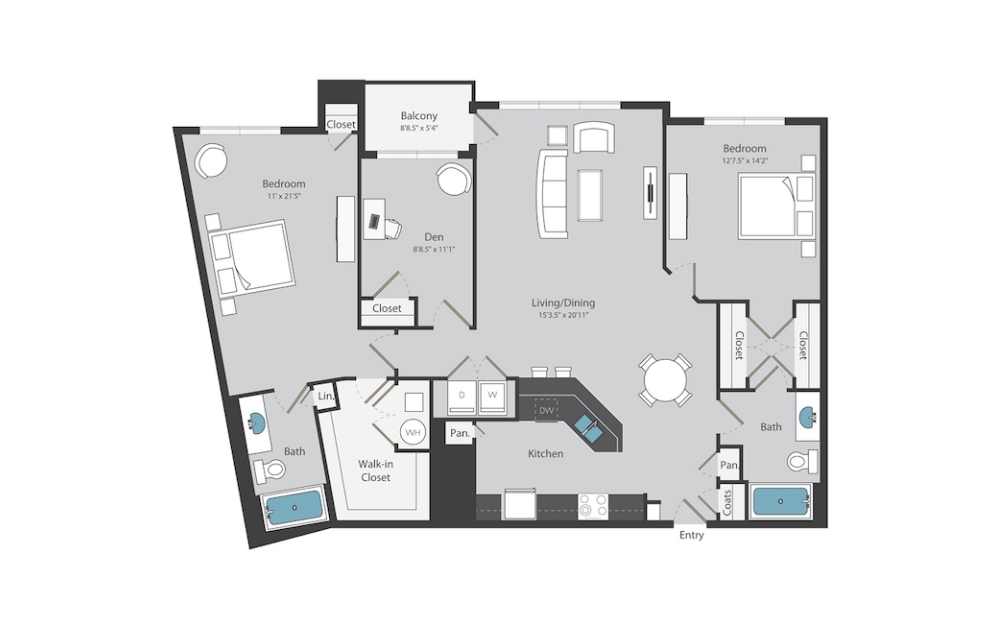
E - 2 bedroom floorplan layout with 2 bathrooms and 1255 - 1403 square feet
View Floorplan

E

2 bed2 bath1255 - 1403 sq. ft.

Contact Us
E1 - 2 bedroom floorplan layout with 2 bathrooms and 1255 - 1403 square feet
View Floorplan

E1

2 bed2 bath1255 - 1403 sq. ft.

Contact Us
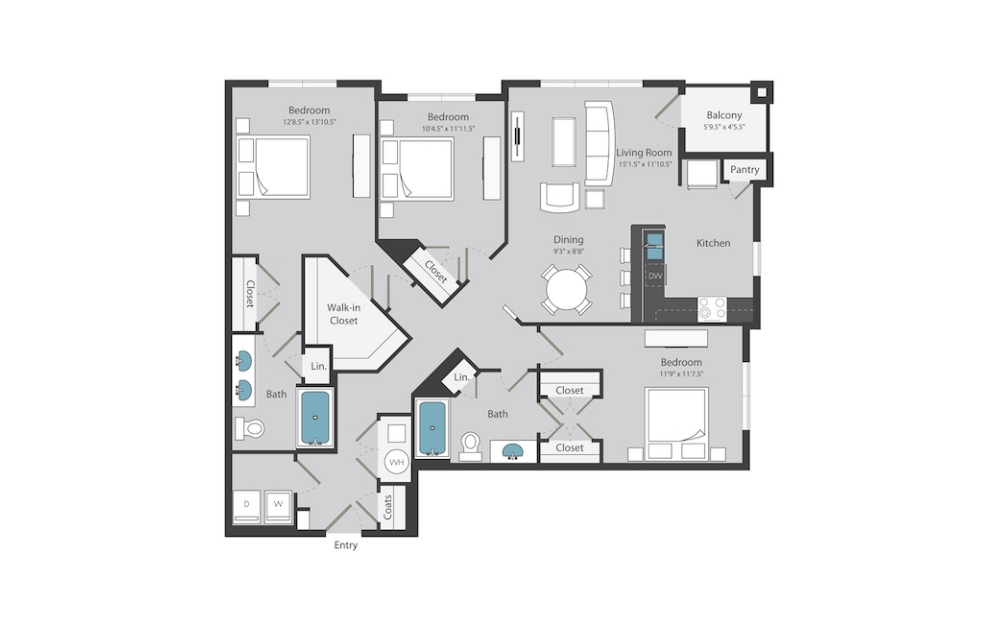
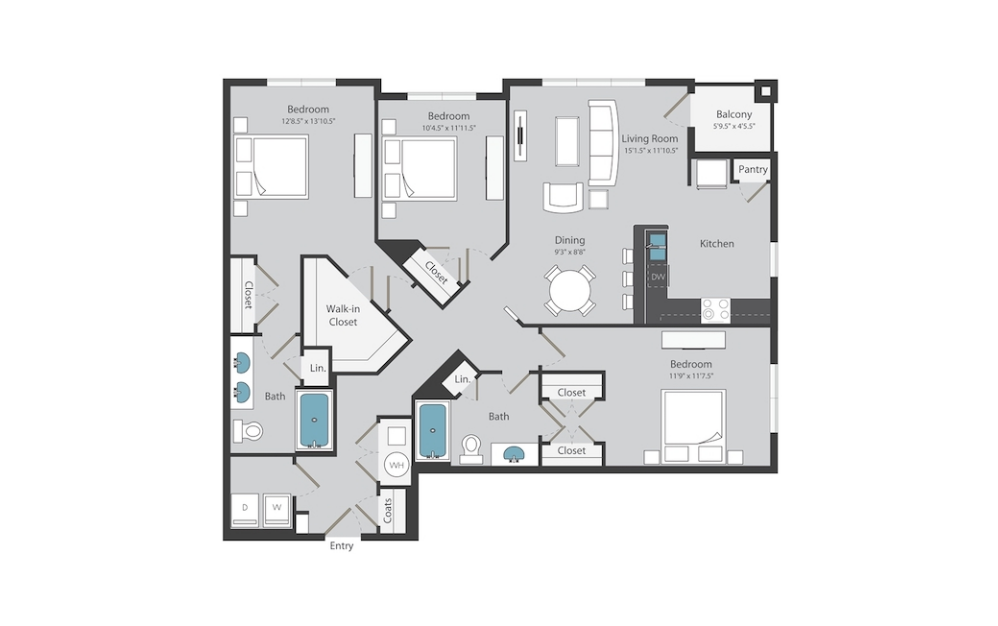
F1 - 3 bedroom floorplan layout with 2 bathrooms and 1390 - 1443 square feet
View Floorplan

F1

3 bed2 bath1390 - 1443 sq. ft.

Contact Us
F2 - 3 bedroom floorplan layout with 2 bathrooms and 1390 - 1443 square feet
View Floorplan

F2

3 bed2 bath1390 - 1443 sq. ft.

Contact Us
F2a - 3 bedroom floorplan layout with 2 bathrooms and 1390 - 1443 square feet
View Floorplan

F2a

3 bed2 bath1390 - 1443 sq. ft.

Contact Us
G - 3 bedroom floorplan layout with 2 bathrooms and 1390 - 1443 square feet
View Floorplan

G

3 bed2 bath1390 - 1443 sq. ft.

Starting at $2,700
G1 - 3 bedroom floorplan layout with 2 bathrooms and 1390 - 1443 square feet
View Floorplan

G1

3 bed2 bath1390 - 1443 sq. ft.

Starting at $2,699

Floorplans are artist’s rendering. All dimensions are approximate. Actual product and specifications may vary in dimension or detail. Not all features are available in every apartment. Prices and availability are subject to change. Please see a representative for details.

There's room for you here.

Book a Tour Right Arrow Icon Find Your Home Right Arrow Icon


a building with a lawn and tables a living room with a couch and a table a pool with a deck and chairs by it and a building in the background a bedroom with a bed and a fan a bedroom with ceiling fan and large window
Find Your Home Book a Tour

Groveton Green

9401 Groveton Cir
Owings Mills, MD 21117
Call us at (410) 896-1264 View Office Hours
Pet Policy
  • Home
  • Amenities
  • Floorplans
  • Neighborhood
  • Gallery
  • Residents
  • Contact
  • © Copyright 2026 Groveton Green. All Rights Reserved.

  • Privacy Policy
  • Site Map
Client Logo

This site uses cookies to improve your browsing experience. By using our site you agree to our use of cookies.

I Agree
How We Use Your Data Contact Us